

Listing Courtesy of:  STELLAR as distributed by MLS GRID / Listed By: Domenica Riggio, Coldwell Banker Realty - Contact: 941-493-1000
 STELLAR as distributed by MLS GRID / Listed By: Domenica Riggio, Coldwell Banker Realty - Contact: 941-493-1000
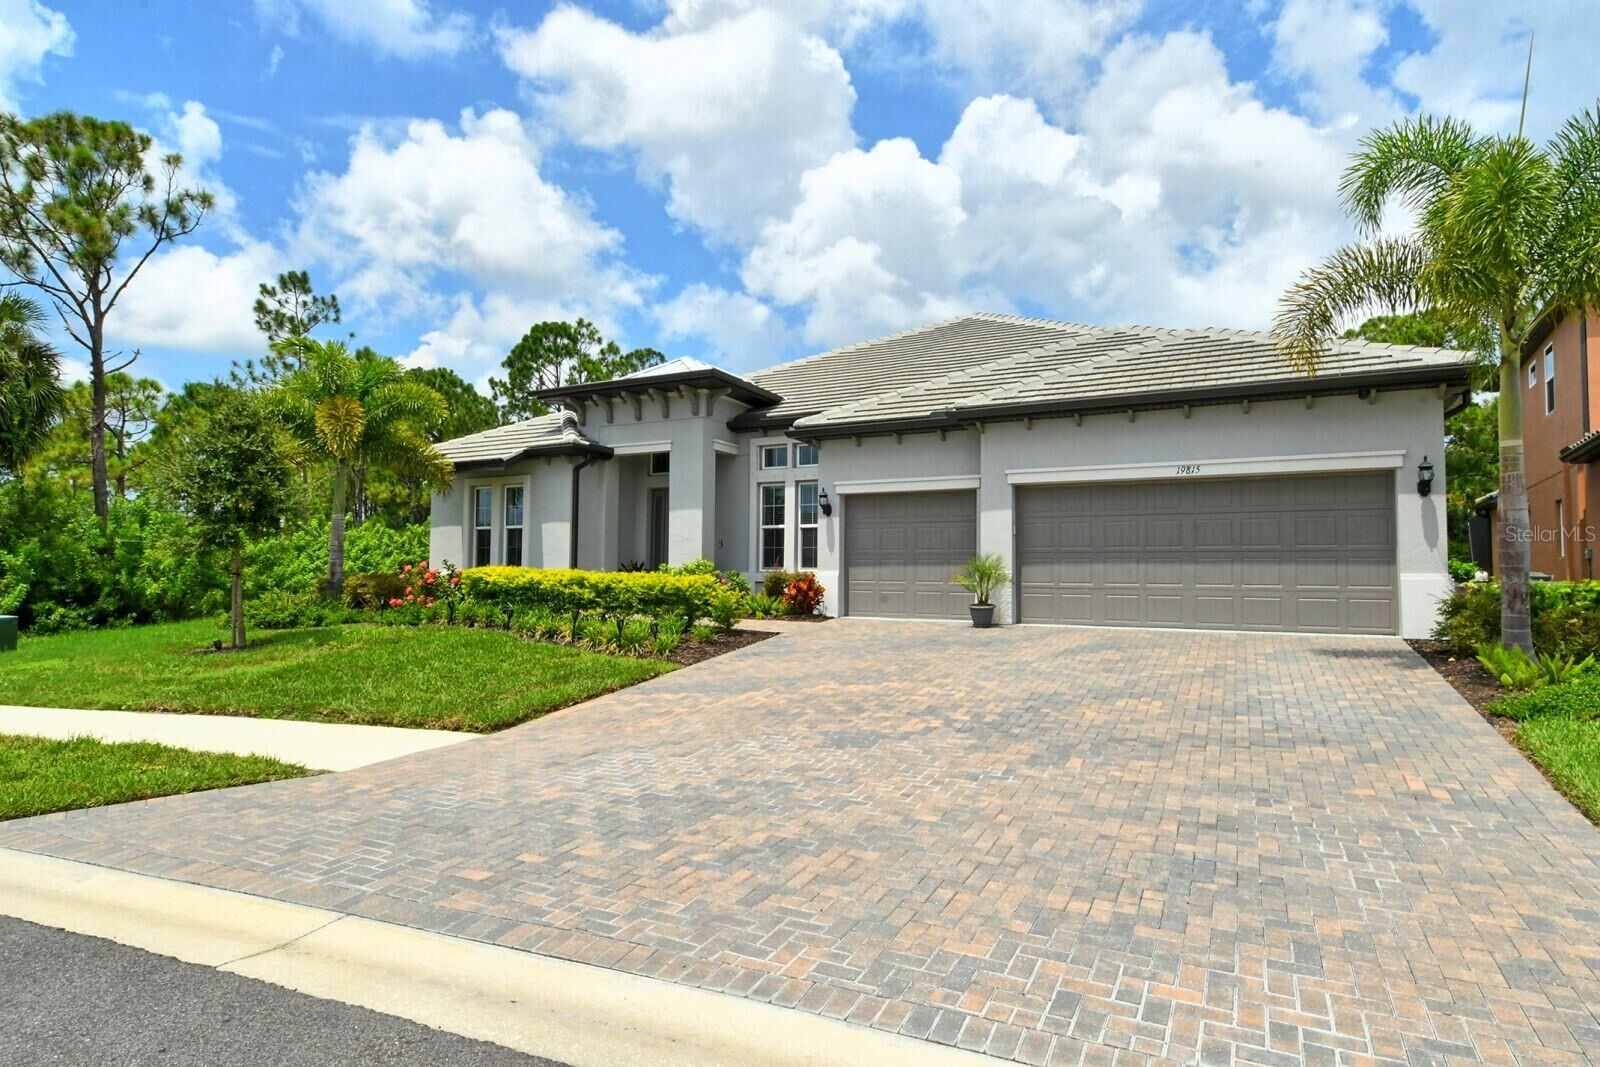
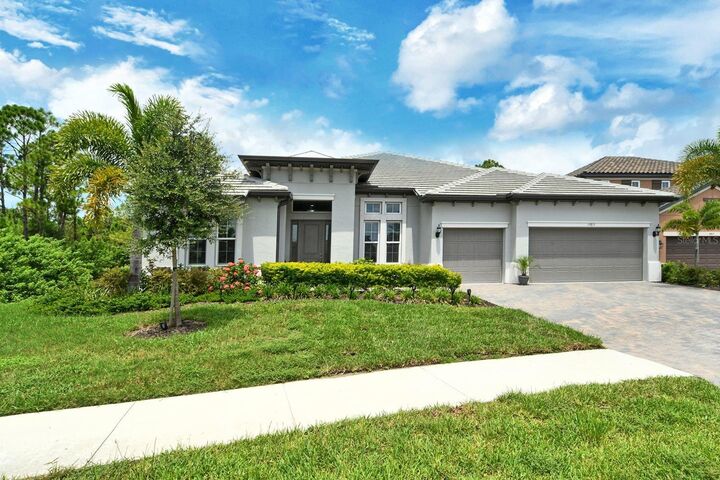
 19815 Bridgetown Loop Venice, FL 34293
Active (47 Days)
$699,999 (USD)

Description
MLS #:
N6145511
N6145511
Taxes
$10,507(2025)
$10,507(2025)
Lot Size
9,661 SQFT
9,661 SQFT
Type
Single-Family Home
Single-Family Home
Year Built
2022
2022
Views
Trees/Woods
Trees/Woods
County
Sarasota County
Sarasota County
Listed By
Domenica Riggio, Coldwell Banker Realty, Contact: 941-493-1000
Source
STELLAR
Last checked Oct 13 2026 at 5:05 PM GMT+0000
STELLAR
Last checked Oct 13 2026 at 5:05 PM GMT+0000
Bathroom Details
- Full Bathrooms: 3
Interior Features
- Unfurnished
- Crown Molding
- Living Room/Dining Room Combo
- Walk-In Closet(s)
- Appliances: Dishwasher
- Appliances: Refrigerator
- Appliances: Washer
- Ceiling Fans(s)
- Open Floorplan
- Appliances: Range Hood
- Appliances: Microwave
- Appliances: Dryer
- Appliances: Built-In Oven
- Tray Ceiling(s)
- Appliances: Cooktop
Subdivision
- Oasis/West Vlgs Ph 2 Rep
Property Features
- Foundation: Slab
Heating and Cooling
- Central
- Central Air
Homeowners Association Information
- Dues: $1088/Quarterly
Flooring
- Tile
Exterior Features
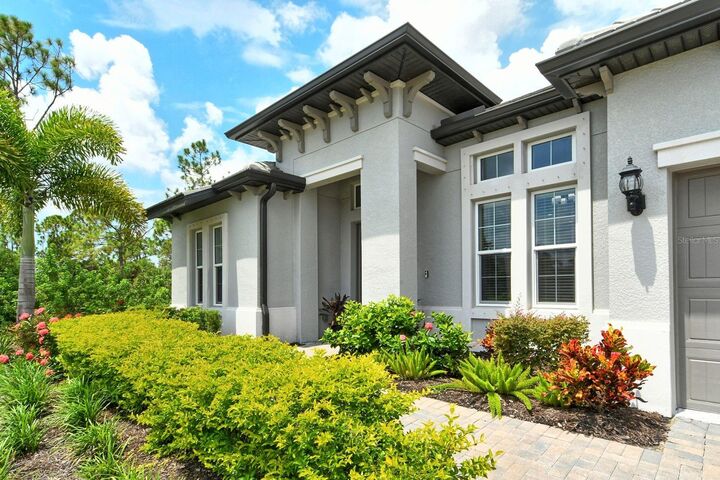
- Stucco
- Roof: Tile
Utility Information
- Utilities: Cable Available, Water Source: Public, Electricity Connected
- Sewer: Public Sewer
School Information
- Elementary School: Taylor Ranch Elementary
- Middle School: Venice Area Middle
- High School: Wellen Park High
Stories
- 1
Living Area
- 3,049 sqft
Additional Information: Venice/Englewood | 941-493-1000
Location
Disclaimer: Listings Courtesy of “My Florida Regional MLS DBA Stellar MLS © 2026. IDX information is provided exclusively for consumers personal, non-commercial use and may not be used for any other purpose other than to identify properties consumers may be interested in purchasing. All information provided is deemed reliable but is not guaranteed and should be independently verified. Last Updated: 10/13/26 10:05
Based on information submitted to the MLS GRID as of 10/13/2026 17:05. All data is obtained from various sources and may not have been verified by broker or MLS GRID. Supplied Open House Information is subject to change without notice. All information should be independently reviewed and verified for accuracy. Properties may or may not be listed by the office/agent presenting the information.

The gourmet kitchen is appointed with upgraded cabinetry, stainless steel appliances, a large walk-in pantry, space for a wet bar, and an oversized island overlooking the living and dining areas—ideal for everyday living and entertaining. Recent updates include new light fixtures, a newer refrigerator and a true highlight of the home is the oversized screened lanai which is surrounded by lush privacy landscaping and offering a peaceful, private outdoor retreat.
The spacious primary suite features double-door entry and direct access to the lanai. The primary bathroom offers a separate soaking tub, walk-in shower with modern glass doors, dual vanities, and two walk-in closets. The additional bedrooms feature generous closet space, with two bedrooms sharing a convenient Jack-and-Jill bathroom.
Oasis is a gated, maintenance-free community offering walking trails, a dog park, community pool, and pickleball courts. Located in sought-after Wellen Park, you're just minutes from Gulf beaches, shopping, dining, entertainment, schools, medical facilities, and Atlanta Braves spring training.
With generous living space, an impressive private outdoor retreat, and desirable modern features, this home is ready for its next owner. Schedule a showing today!